1. Regional Microclimate Dynamics & Severe Storm Exposure in Newark & North Jersey
During North Jersey's severe Atlantic storm events—ranging from multi-day coastal Nor'easters to intense summer convective squalls—residential walk-ups, historic rowhomes, and commercial flat roofs in Newark are subjected to extreme hydrostatic loads. Active roof leaks frequently manifest not at the exterior puncture itself, but after water has traveled dozens of feet along internal timber ceiling joists, through cavity brick party walls, and down multi-story utility chases before penetrating living room sheetrock, plaster ceilings, or electrical conduits. When water breaches the exterior roofing membrane, immediate containment is vital to prevent progressive structural timber rot, shorted wiring, and sudden ceiling drywall collapses.
The Newark metropolitan area and greater Essex County experience intense seasonal weather variations shaped by the Atlantic Ocean, Newark Bay, and Passaic River corridors. In winter and early spring, powerful Nor'easters funnel wind-driven rain and sleet against exterior masonry facades, forcing water behind compromised parapet wall copings. In summer, convective thunderstorms dump immense rainfall volumes within minutes, creating dangerous hydrostatic head pressure over low-slope roof membranes and overwhelming perimeter gutter channels.
Key North Jersey Environmental & Structural Stressors:
- Wind Uplift Forces & Coastal Squalls: High-density urban architecture funnels wind currents, increasing wind peel forces along flat roof perimeters, ridge lines, and coping edges.
- Hydrostatic Load Stagnation: Heavy cloudbursts overwhelm internal roof drains and scuppers, accumulating thousands of pounds of deadweight ponding on historic timber decking.
- Masonry Freeze-Thaw Wedging: Water penetrating uncapped parapets and brick chimneys expands upon freezing, fracturing mortar bonds and dislodging critical counter-flashings.
2. Non-Destructive Moisture Diagnostics & FLIR Thermal Tracing
Dispatched emergency roofing technicians deploy high-resolution FLIR infrared thermal cameras to visualize evaporative thermal gradients across interior ceilings and upper roof substrates. Non-destructive scanning pinpoints the exact boundary of subsurface moisture entrapment behind historic lath, plaster, and polyisocyanurate insulation boards without invasive demolition. Once on the rooftop deck, technicians trace water migration pathways back to split lap seams in EPDM rubber membranes, blistered modified bitumen cap sheets, deteriorated chimney reglets, or uncapped parapet coping stone mortar joints.
Because water easily travels along concealed roof structural channels, visible interior water stains rarely correspond to the exact location of the exterior breach. Dispatched specialists utilize high-frequency electrical impedance scanners alongside infrared thermography to establish comprehensive moisture maps without causing destructive damage to intact roofing materials.
Diagnostic Instrumentation & Accuracy Standards:
- FLIR Thermal Imaging: Delineates subsurface moisture boundaries across EPDM, modified bitumen, and polyisocyanurate insulation boards at dusk.
- Tramex Non-Destructive Scanners: Quantifies moisture percentages across structural timber and concrete substrates.
- Seam Probe Precision Testing: Verifies the mechanical integrity of vulcanized rubber seams and heat-welded membrane laps.
3. Step-by-Step Substrate Restoration Methodology: Fast Urban Water Leak Containment
On-site emergency intervention follows a rigorous structural preservation protocol: First, internal water catchment is established, and if water is pooling behind bulging ceiling sheetrock or sodden plaster, a controlled relief puncture drains pressure safely into collection vessels, averting a catastrophic ceiling collapse. Second, exterior water entry is halted immediately using specialized wet-application elastomeric mastics, polyurethane emergency membranes, and our specialized Fast Urban Water Leak Containment methodology. Third, for extensive membrane tears or severe storm punctures, timber furring batten strips and heavy-duty reinforced storm barriers are secured directly into sound roof framing, ensuring temporary waterproofing withstands gale-force coastal gusts until permanent substrate restoration is scheduled.
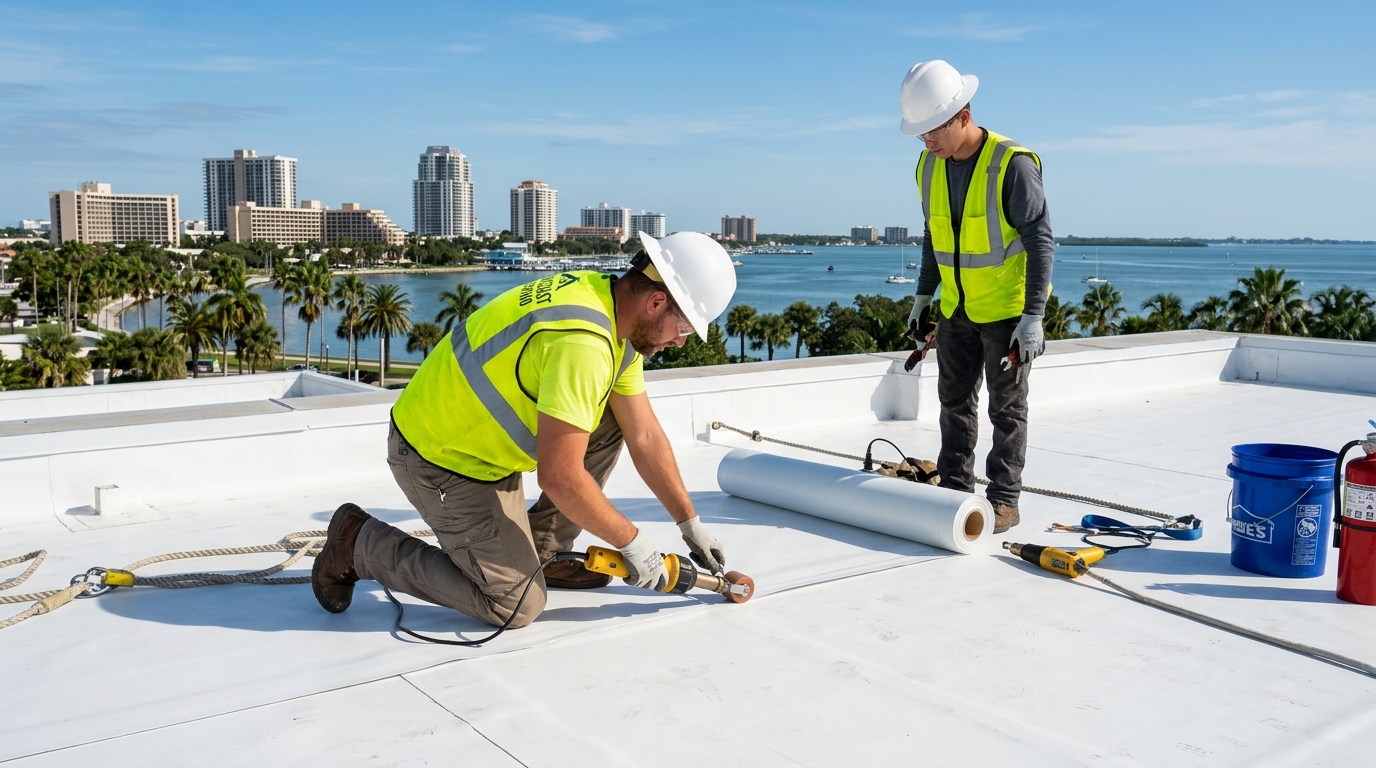
Emergency intervention transitions into permanent structural stabilization once severe weather passes. Dispatched certified contractors remove saturated insulation down to the sound structural deck, install new vapor retarders, mechanically fasten high-density polyiso cover boards, and apply multi-ply SBS modified bitumen or single-ply 60-mil EPDM rubber membranes with heavy-duty termination bars.
Key Technical Engineering Protocols:
- Substrate Surface Cleansing: Clearing debris, silt, and standing water with industrial HEPA-filtered vacuum extraction and dry squeegees.
- Specialized Application: Executing the Fast Urban Water Leak Containment protocol with commercial elastomeric resins and fleece reinforcement.
- Structural Fastener Anchoring: Securing termination bars and batten strips into solid masonry or structural rafters with corrosion-resistant anchors.
4. State Energy Codes & New Jersey Uniform Construction Code (NJ UCC) Compliance
In accordance with New Jersey Uniform Construction Code (NJ UCC, N.J.A.C. 5:23) regulations and New Jersey Division of Consumer Affairs Home Improvement Contractor (HIC) requirements, emergency mitigation contracts must clearly disclose contractor credentials and statutory consumer rights. Dispatched independent roofing contractors maintain active New Jersey registrations and adhere strictly to local municipal building codes. RoofExpertUSA operates strictly as an independent referral clearinghouse; we do not employ contractors or perform repairs directly.
When emergency repairs transition to full roof replacements, work must comply with the New Jersey Uniform Construction Code (N.J.A.C. 5:23) and the 2021 International Energy Conservation Code (IECC, NJ Edition), requiring minimum continuous insulation thermal resistance ratings (R-30 continuous insulation above deck on commercial flat roofs) and proper attic ventilation ratios on residential steep slopes.
Regulatory Compliance & Consumer Protection Standards:
- NJ UCC Chapter 15 Compliance: All assemblies meet Class A fire ratings and local wind uplift engineering standards.
- Licensed & Insured Contractors: Network contractors carry general liability, workers' compensation, and NJ DCA Home Improvement Contractor (HIC) registration.
- Emergency Make-Safe Exemption: Immediate emergency containment is authorized prior to formal permit filings under NJ UCC emergency repair provisions.
5. Preventative Property Maintenance & Storm Preparedness
To prevent recurrent active roof leaks, building owners and property managers should establish an annual roofing maintenance routine. This includes seasonal clearing of internal roof drains, rear scupper boxes, and gutter downspouts each spring and autumn, inspecting parapet masonry for mortar erosion, and checking perimeter termination bars for sealant degradation. Furthermore, buildings with rooftop HVAC equipment should ensure condensate lines drain directly into roof drains rather than discharging across field membranes.
Proactive maintenance is the most effective safeguard against devastating water damage in Newark's dense urban and suburban landscape. Building owners who invest in routine biannual inspections and immediate drain strainer clearing protect tenant safety, preserve historic architectural assets, and avoid expensive emergency insurance claims.